
Renovation Guides
External Rendering in Manchester
Which render system suits your walls, what it costs you to get it wrong, and the planning and Building Regulations rules that apply.
Last updated 08/26 · 9 minute read · Renovat Construction
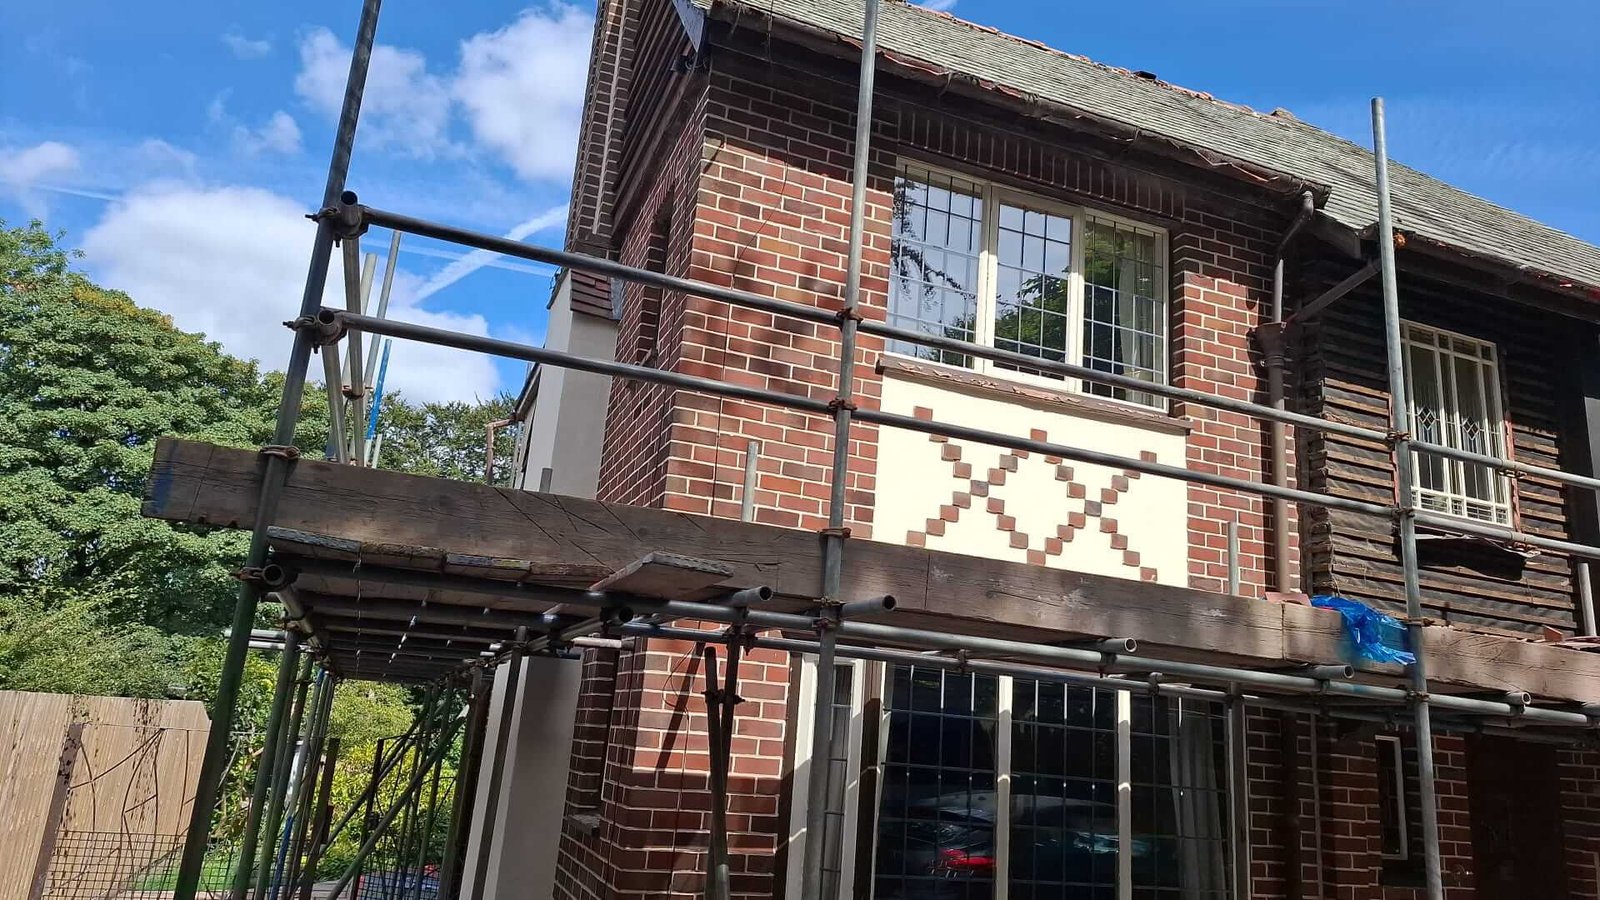
External rendering is a protective and decorative coating applied to the outside walls of a building. In Manchester the four systems in common use are sand and cement, monocouche, thin coat silicone and lime, and the right one depends on how your walls are built rather than on which finish you prefer. Solid wall properties built before roughly 1919 need a breathable render such as lime. Cavity wall properties from the 1920s onwards can take modern silicone or monocouche systems. Replacing existing render with a similar finish is normally permitted development, but rendering a brick house for the first time usually needs planning permission because it changes the external appearance.
Key takeaways
- Breathability is the deciding factor on any solid wall property, because a cement based render traps moisture inside walls that were built to release it.
- Thin coat silicone render is flexible and self coloured, so it resists hairline cracking and never needs repainting.
- Monocouche render is applied in a single thick coat with the colour running through it, which makes it faster to install than a painted sand and cement system.
- Under the Planning Portal guidance, replacing existing render with render of a similar appearance is permitted development, but properties in a conservation area always need planning permission before rendering.
- Applying render to more than half of a wall triggers a thermal upgrade requirement under Approved Document L of the Building Regulations.
- Most render failures trace back to preparation rather than the render itself, so surface condition, background suction and weather protection matter more than the product on the bag.
Contents
- What external rendering actually does
- Types of render compared
- Which render suits your property
- Preparation and site protection
- Rendering a period property without losing its character
- Access, scaffolding and weather
- Planning permission for rendering in Manchester
- Building Regulations and Part L
- Signs your render needs repair or replacement
- Frequently asked questions
What external rendering actually does
Render is a coating applied to external masonry. It has two jobs. The first is protection: it forms a weather resistant skin that keeps driving rain off the structure behind it. The second is appearance, because render covers mixed or repaired brickwork and gives a uniform finish.
The part that is easy to miss is that render also controls how moisture moves through a wall. Every masonry wall takes on some water. What matters is whether that water can get back out. A wall that absorbs moisture and cannot release it will show damp internally, and in cold weather the trapped water expands and pushes the face off the brick. This is why the choice of render system is a building physics decision, not a decorating one.
Types of render compared
There are four systems you will realistically be quoted for on a Manchester house, plus external wall insulation where a thermal upgrade is part of the brief.
| Render type | Best suited to | Breathability | Painting needed | Typical service life |
|---|---|---|---|---|
| Sand and cement | Budget refurbishment on sound cavity walls, garden and boundary walls | Low | Yes, typically every 5 to 8 years | 20 to 30 years |
| Monocouche | New build and refurbishment on stable masonry or blockwork | Moderate to good | No, colour runs through the coat | 15 to 30 years |
| Thin coat silicone | Exposed or wet elevations, properties with minor structural movement | High | No, self coloured | 20 to 30 years |
| Acrylic thin coat | External wall insulation systems, strong colour requirements | Low to moderate | No, self coloured | 20 to 30 years |
| Lime | Solid wall properties built before roughly 1919, listed buildings, conservation areas | Very high | Limewash or mineral paint, periodically | 30 years or more with maintenance |
Service life figures are typical industry ranges for a correctly specified and correctly installed system. Real performance depends on wall condition, exposure and workmanship far more than on brand.
Sand and cement
The traditional system, mixed on site and applied in two or three coats, then painted. It is the cheapest option upfront and every plasterer can work with it. The drawbacks are that it is rigid, so it cracks when the building moves, and it needs repainting on a cycle to keep its weather resistance. Mix strength matters: a strong cement mix on a soft older wall will damage the masonry behind it.
Monocouche
A factory produced, through coloured render applied in a single pass, usually 15mm to 20mm thick, then scraped back while green to create the texture. Because the colour is integral, chips and scuffs do not show as bare patches and no painting is needed. It is less flexible than silicone, so it depends heavily on a stable, well prepared background.
Thin coat silicone
A modern system built up from a basecoat with reinforcing mesh, a primer, and a thin silicone topcoat. The silicone content makes the surface water repellent while still allowing vapour to pass out of the wall, and the system flexes rather than cracking when the building moves slightly. It is the most expensive of the standard options and the most tolerant of Manchester weather.
Lime render
The correct system for solid wall properties built before roughly 1919. Lime is soft, highly breathable and sacrificial: it moves with the building and gives up moisture instead of trapping it. It is slower to install, needs several days between coats, has to be protected and kept damp while it cures, and is best applied between April and October to avoid frost damage. On a listed building or a solid wall Victorian terrace it is often the only appropriate choice.
Which render suits your property
Work through these in order. The first question that gives you a clear answer decides the system.
- Is the building listed, or in a conservation area? Then the finish is likely to be dictated by the local planning authority, and lime is usually the expected specification.
- Are the walls solid or cavity? Solid walls, common in Manchester on pre 1919 terraces, need a breathable system. Cavity walls, standard from the 1920s onwards, open up the modern options.
- Is there any history of movement or cracking? Recurring hairline cracks point towards a flexible thin coat silicone system rather than monocouche or sand and cement.
- How exposed is the elevation? A gable that takes the prevailing south westerly rain needs better water repellency than a sheltered rear wall.
- Is thermal performance part of the brief? If the walls are solid and cold, external wall insulation with a render finish addresses both problems in one operation. This is often specified alongside a house extension or a loft conversion, so the whole envelope is upgraded at the same time.
Not sure which render your walls can take?
We will survey the property, confirm whether the walls are solid or cavity, check the condition of the existing render and tell you which system is appropriate. Free site assessment, no obligation.
Preparation and site protection
Most render failures are preparation failures. Before any material goes on the wall, the background has to be sound, clean and free of anything that stops the render bonding. That means hacking off any hollow or blown existing render, cutting out and repointing defective joints, treating organic growth, and dealing with the cause of any damp rather than covering it.
Background suction is the next issue. A dry, absorbent brick pulls water out of fresh render too quickly, which weakens the bond and causes shrinkage cracking. This is why walls are dampened down or treated with a bonding primer before the basecoat goes on.
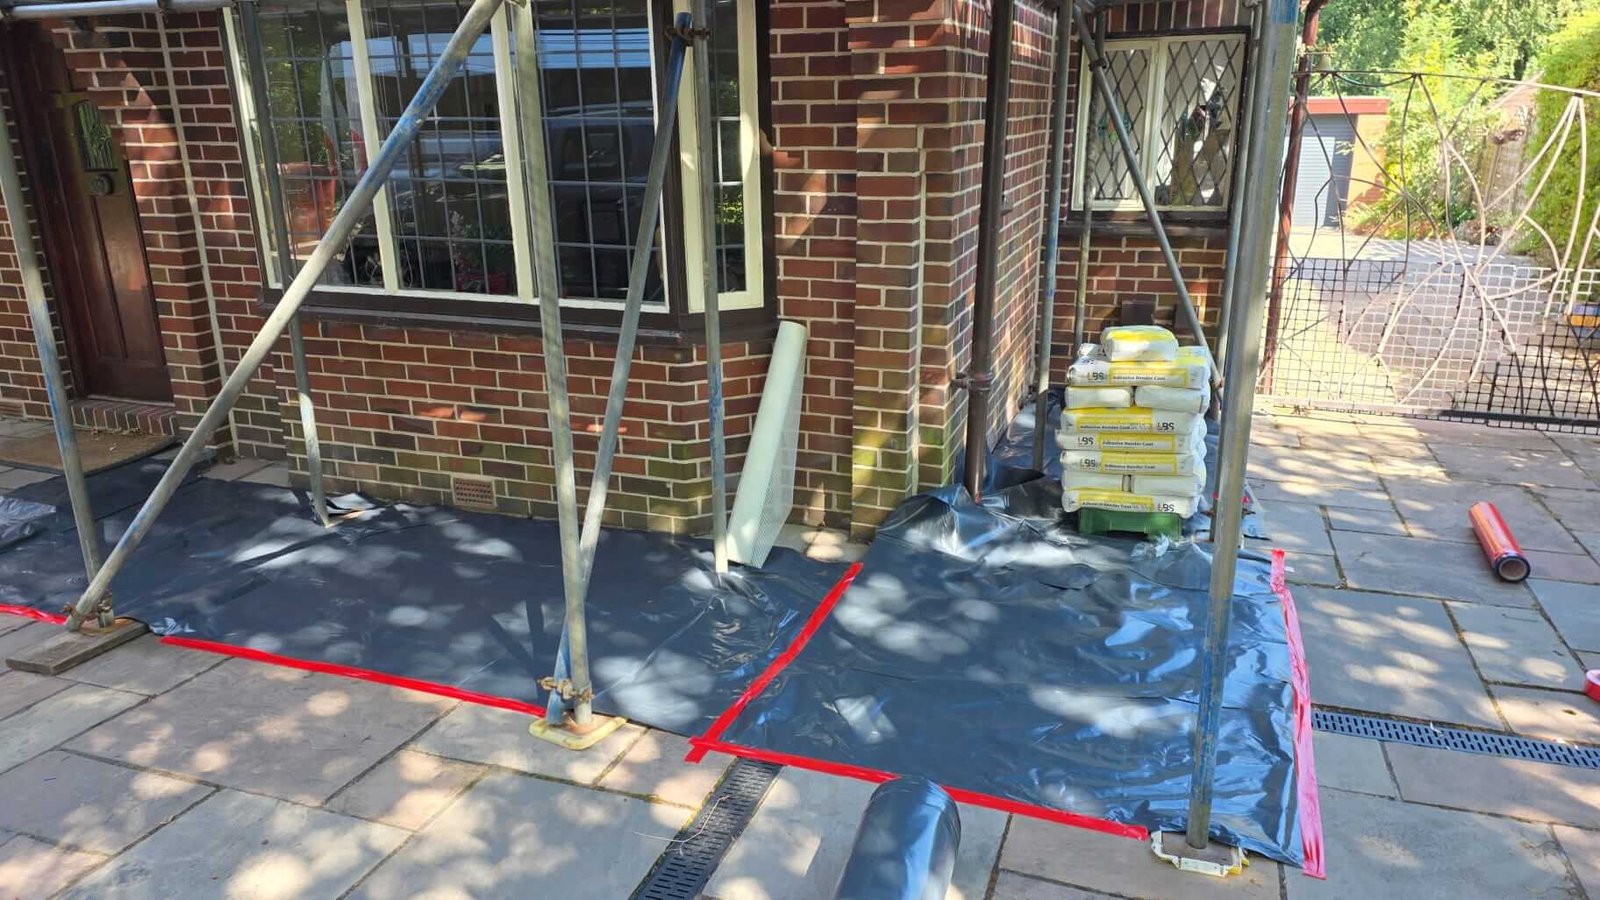
Site protection is not cosmetic either. Wet render splashes, and cement based products stain stone paving permanently once they have gone off. On any property with sandstone or Indian sandstone paving, the correct sequence is to sheet and tape the working area before materials are delivered, not after the first mix has been made.
Rendering a period property without losing its character
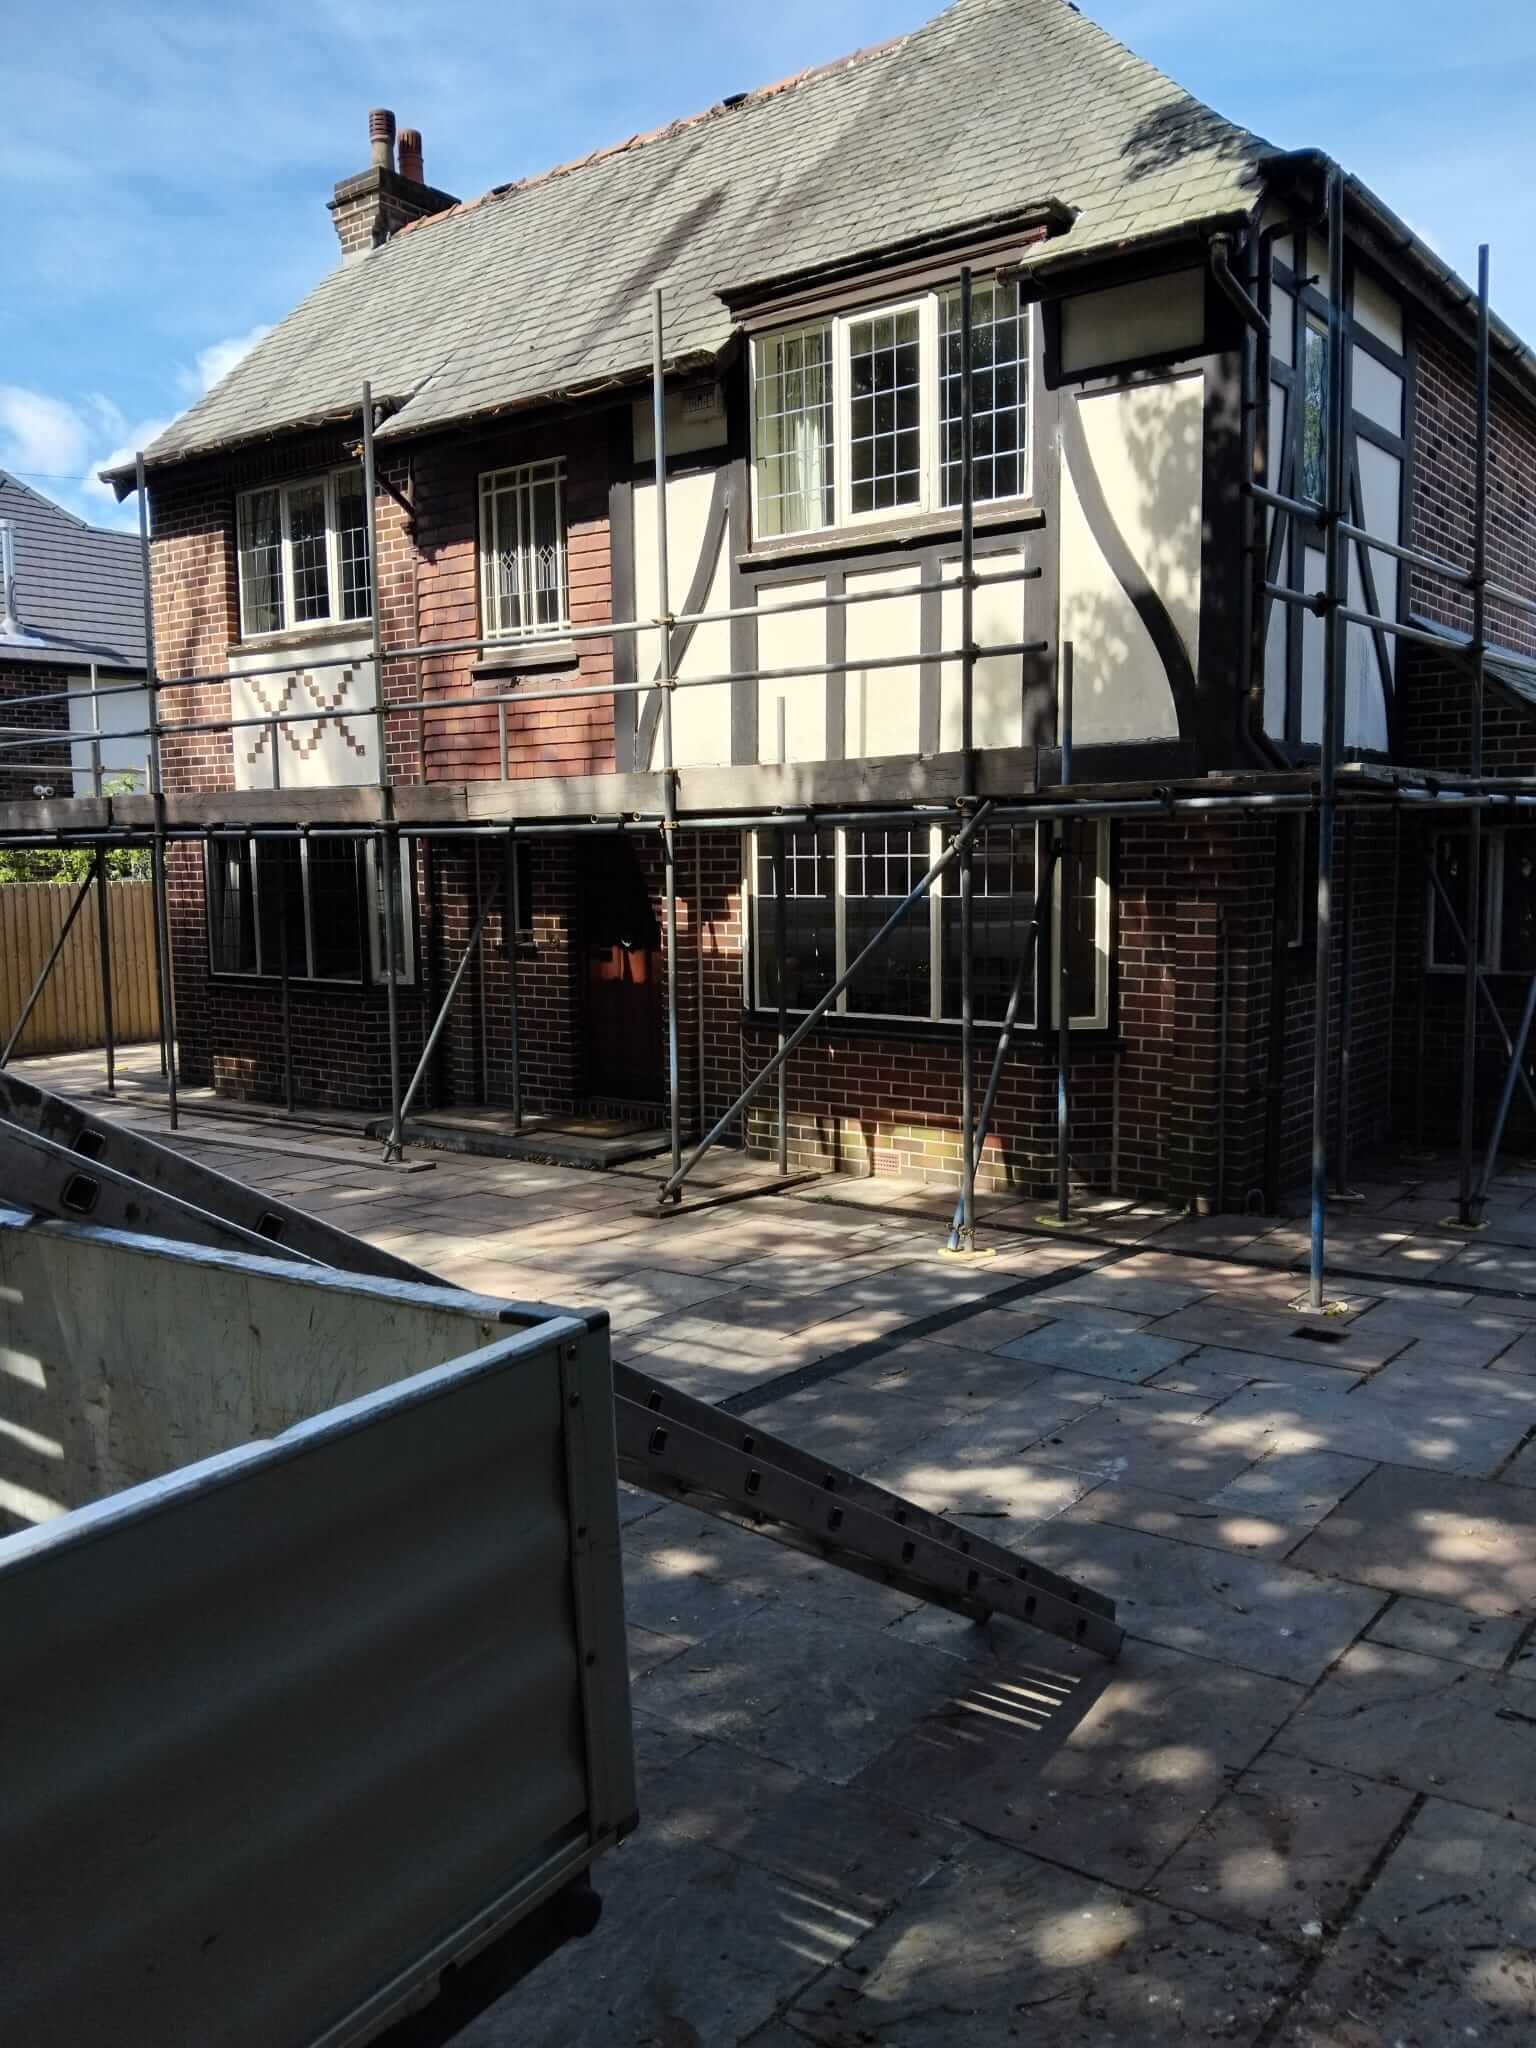
Manchester housing stock from the 1920s and 1930s is full of decorative external detail: mock Tudor timber framing, tile hanging, corbelled brick courses and diamond or chevron brick panels set into rendered infill. These features are usually the reason the property has kerb appeal, and they are easily lost.
The rule is simple. Repair around the detail rather than rendering over it. That means cutting the render back to a clean edge at the boundary of a decorative panel, matching the existing brick and mortar colour where individual bricks are replaced, and keeping the original bead lines and reveals. Rendering flat across a feature is faster and cheaper on the day, and it permanently devalues the elevation.
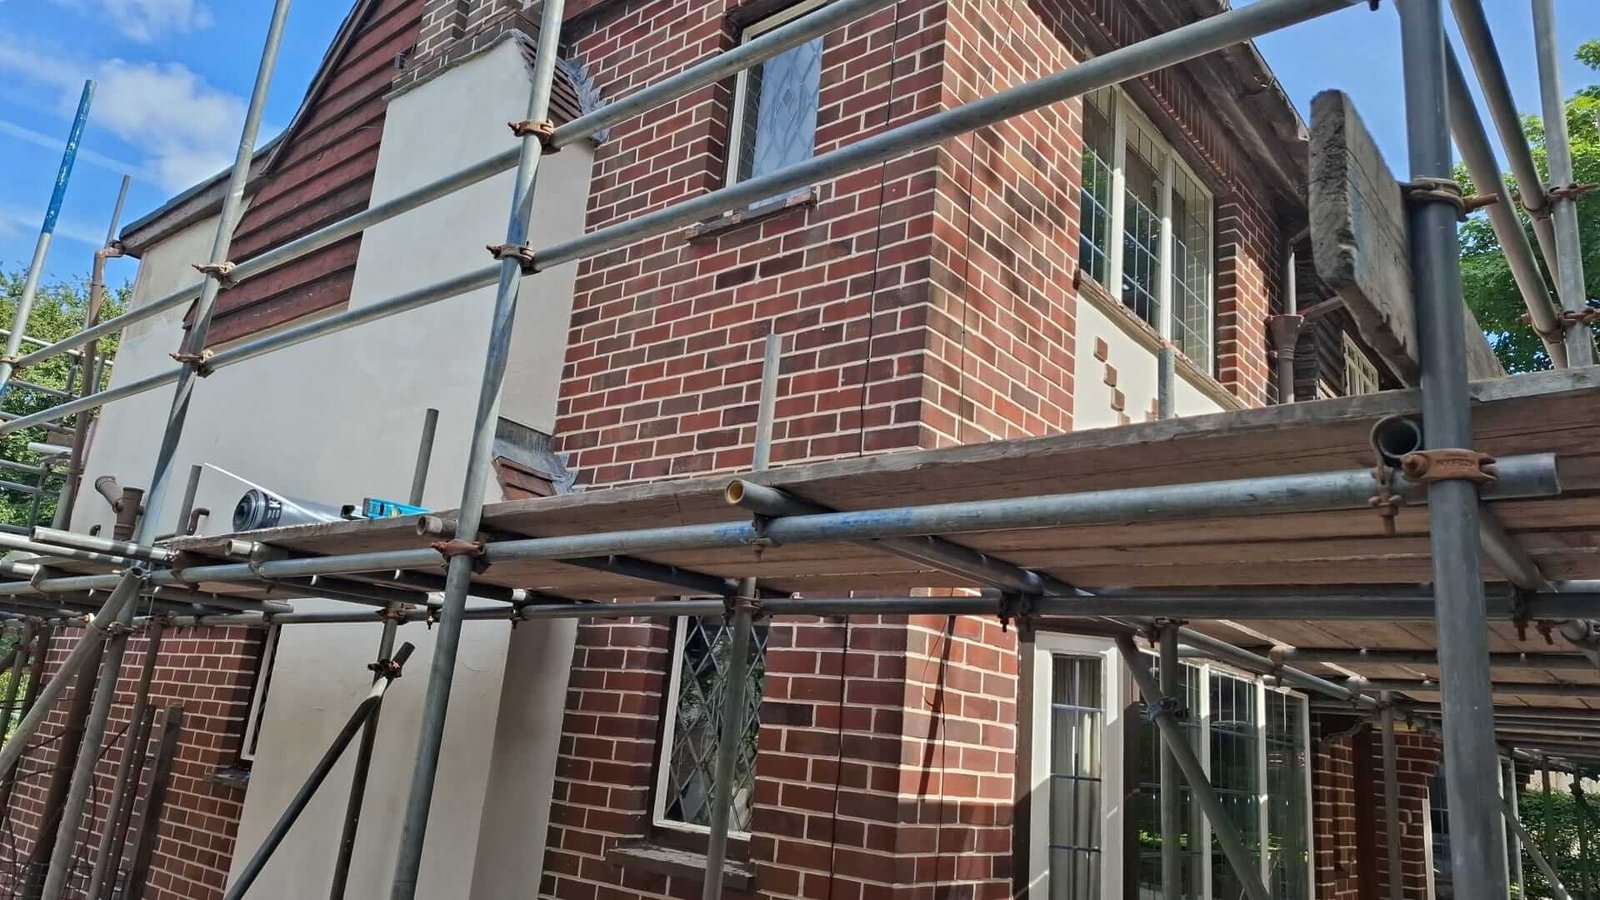
Matching mortar matters more than matching brick. A modern grey cement mortar next to a soft yellow lime mortar reads as a repair from the street even when the bricks are a close match. Where an elevation is being repaired as part of a wider programme, it is worth handling it inside a single full house renovation contract so the external and internal work share one scaffold, one programme and one price.
Access, scaffolding and weather
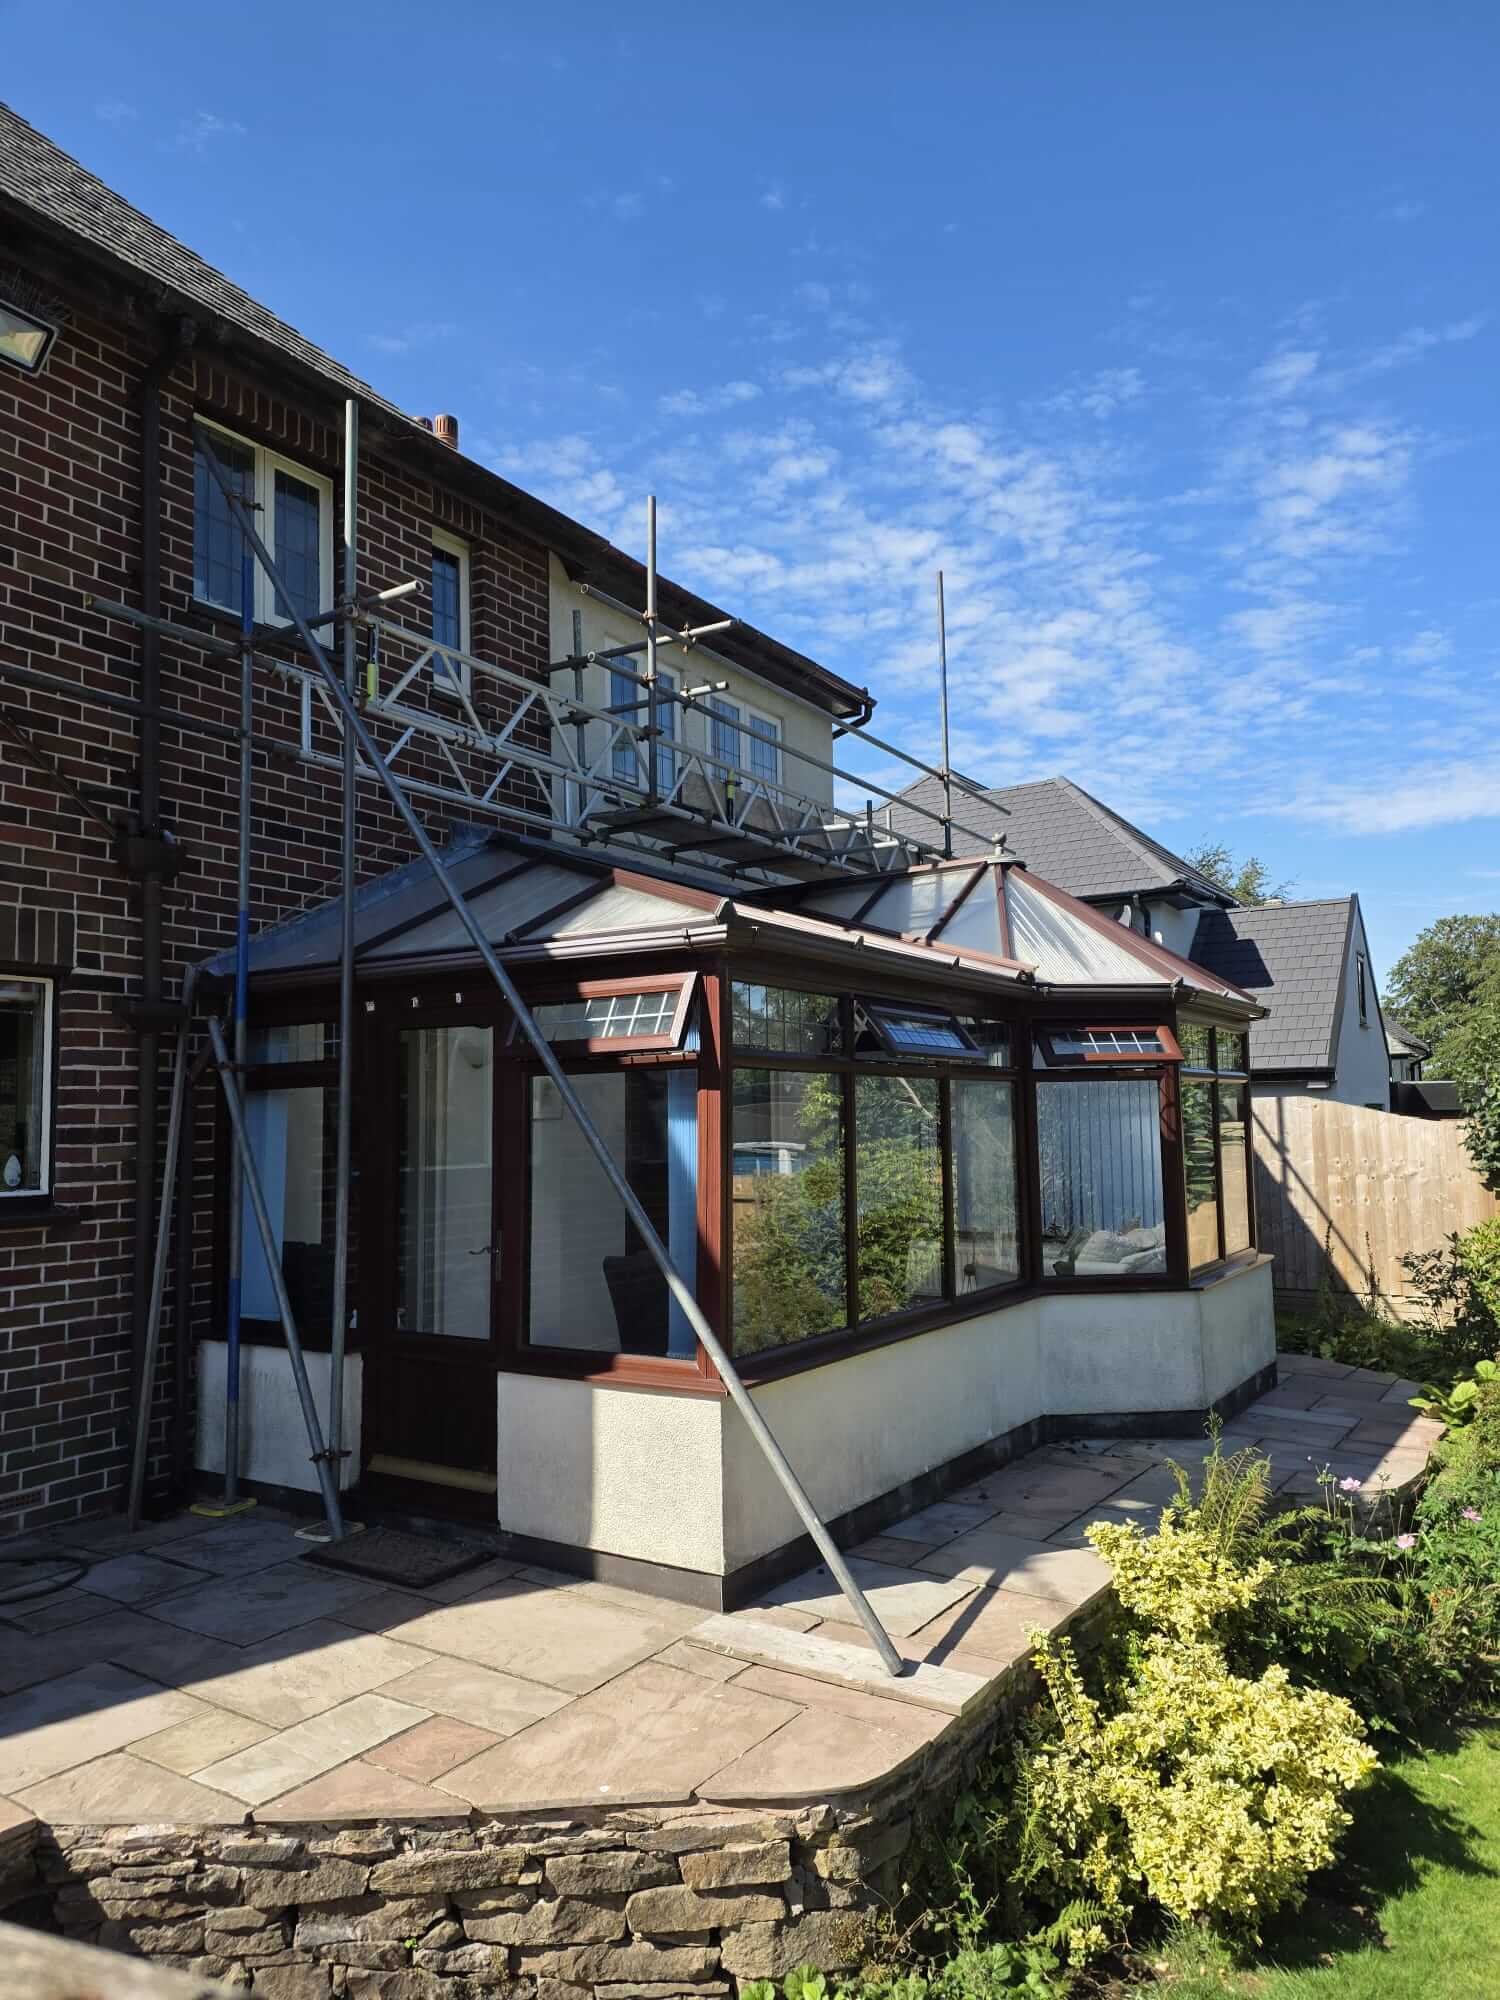
Any render work above ground floor level needs a full scaffold with boarded lifts, not ladders. Render is applied wet, in continuous passes, and the applicator needs both hands and a stable working platform at the right height. Working off ladders produces visible banding where one pass has been allowed to set before the next one starts.
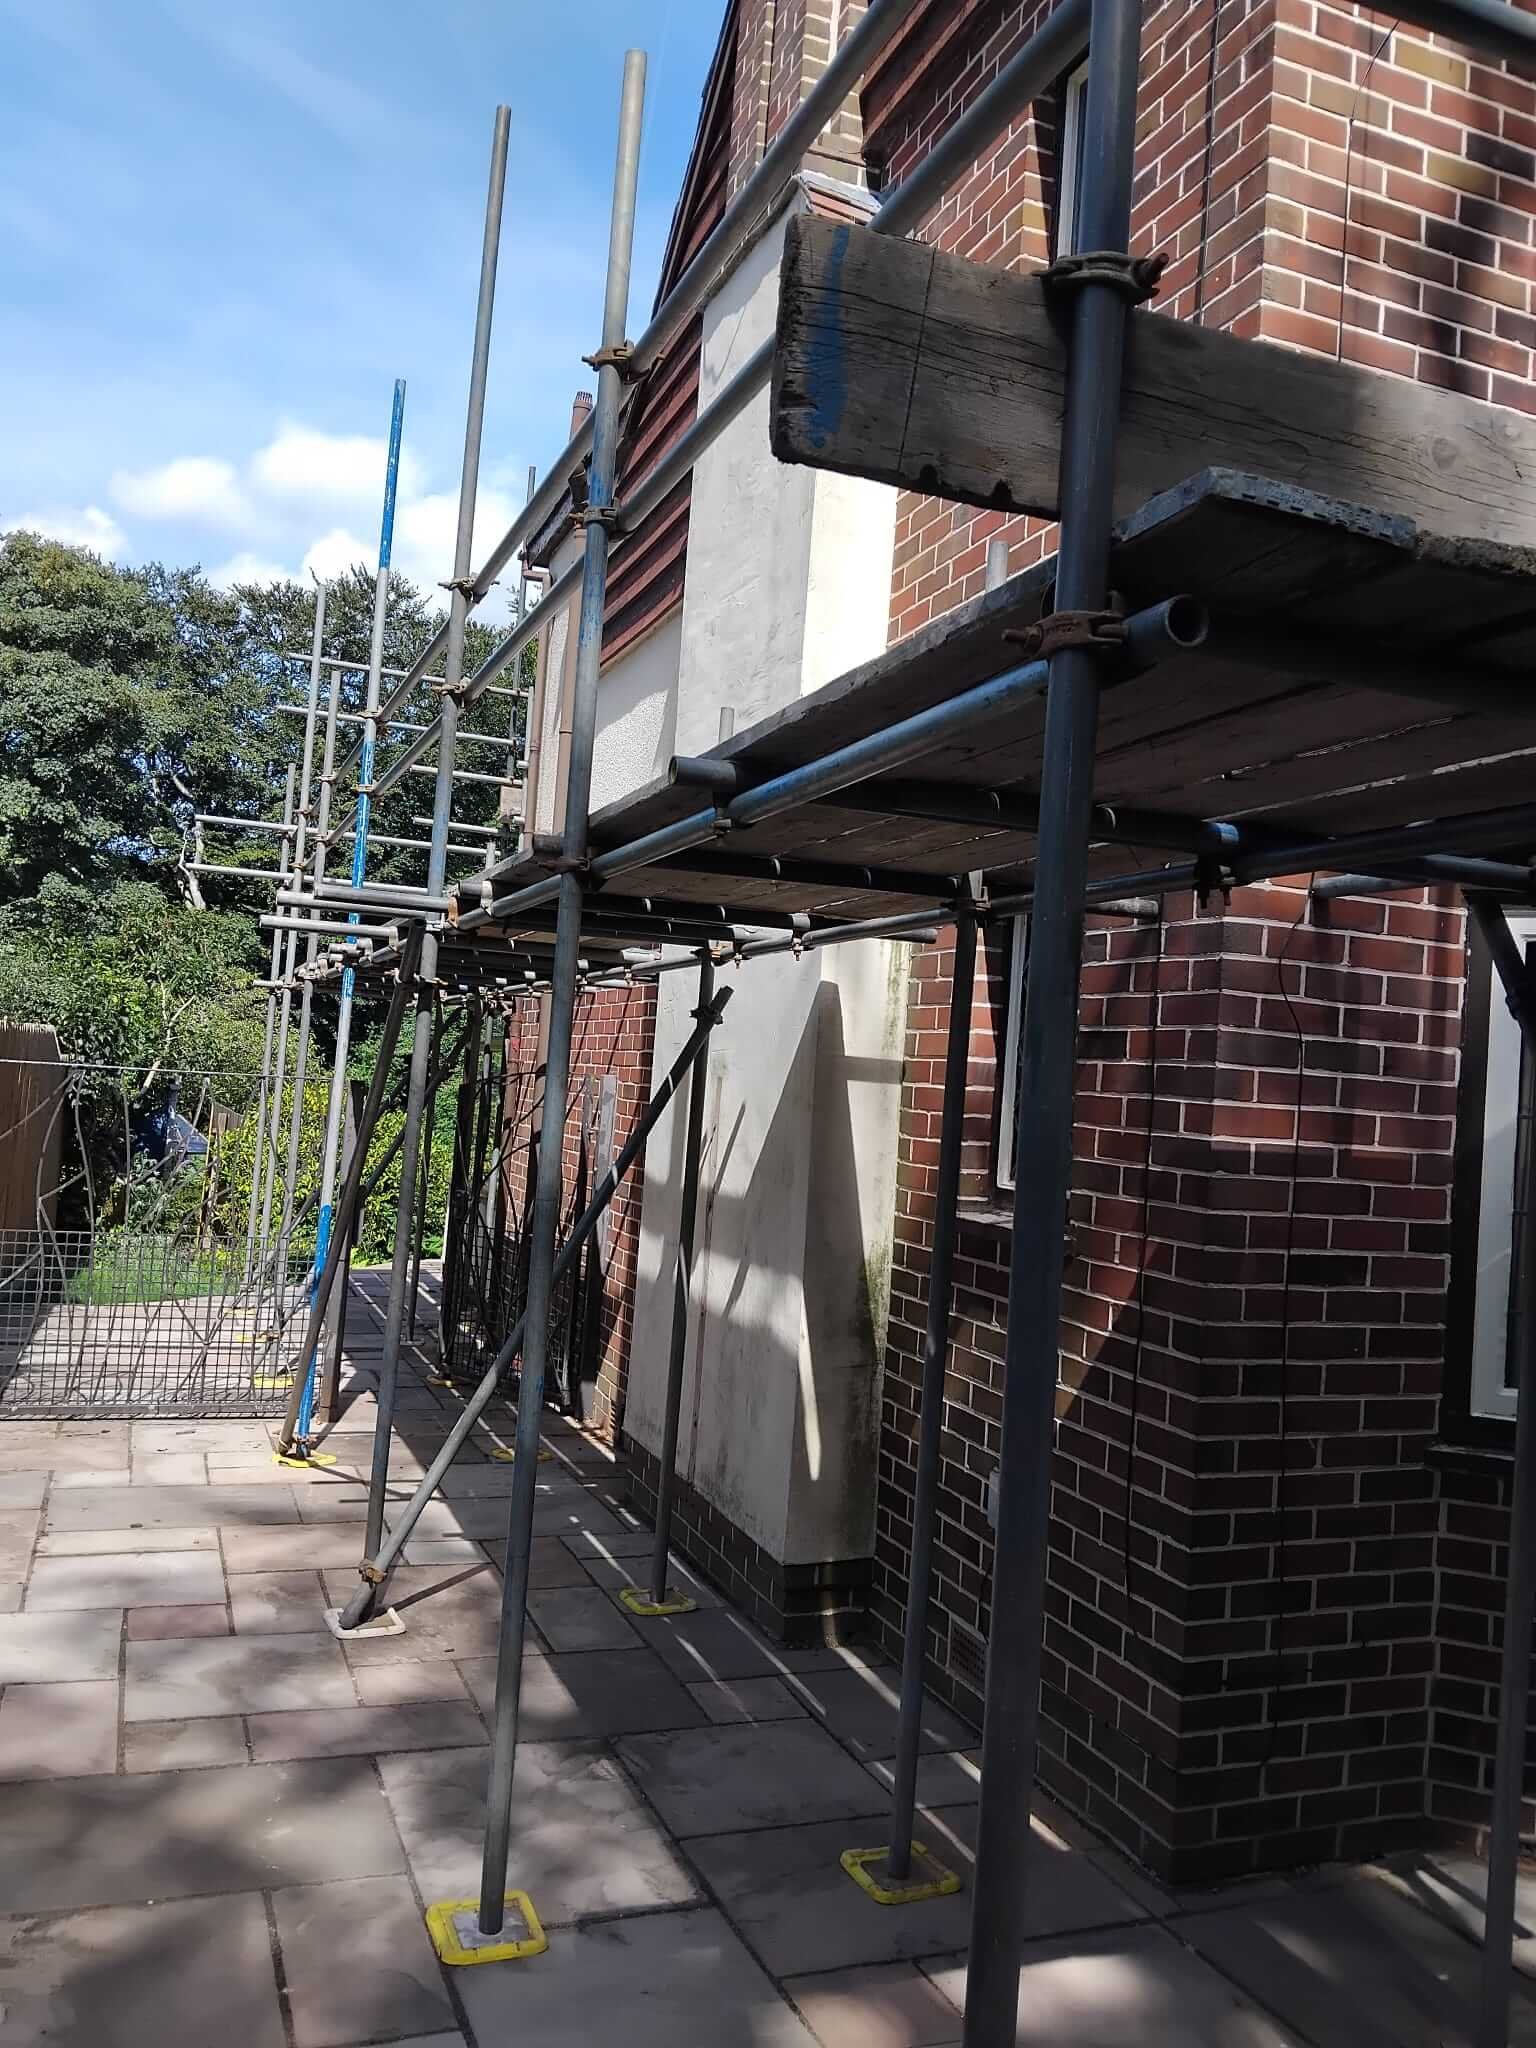
Weather sets the programme. Render should not be applied in frost, in direct strong sun on a hot day, or in driving rain. Frost on green render destroys it. Strong sun dries it too fast and causes shrinkage cracks. Rain washes out the surface before it has cured. In practice this means most external rendering in Manchester runs between spring and early autumn, with scaffold sheeting used to protect fresh work.
Scaffold also affects sequencing. It is worth getting all the elevation work done while the scaffold is standing, including gutters, fascias, and any high level pointing, because re erecting a scaffold later costs more than doing the work now. The same logic applies to exterior painting and decorating, and to any roofline repair that needs the same access.
Planning permission for rendering in Manchester
External alterations to a house, including rendering and cladding, fall under permitted development rights granted by Class A of Part 1 of the General Permitted Development Order 2015. Whether your job is covered depends on two things: what the property is, and whether the finished appearance changes.
You will normally need planning permission if any of the following apply:
- The property is in a conservation area, a National Park, an Area of Outstanding Natural Beauty or the Broads. According to the Planning Portal, planning permission is required in these areas before cladding a house with stone, artificial stone, pebble dash, render, timber, plastic or tiles. This applies to rear elevations as well, not only the frontage.
- The building is listed. Listed building consent is required for significant external work, whether or not planning permission is also needed.
- The property is a flat or maisonette. Permitted development rights under Part 1 apply to houses, not flats.
- An Article 4 direction is in force removing permitted development rights in that area.
- The new finish will not be of a similar appearance to the existing exterior. Rendering an exposed brick house for the first time falls into this category, as does a significant change of render colour or texture.
You will normally not need planning permission if you are replacing existing render on a house with render of a similar appearance, outside a designated area and on an unlisted property.
Manchester has a substantial number of conservation areas, and neighbouring authorities including Stockport, Trafford, Salford and Bolton each maintain their own designations and Article 4 directions. Check your specific address on your council’s planning portal before committing to a finish. Where you want certainty, apply for a Lawful Development Certificate rather than relying on an assumption. Renovat Construction manages planning applications across every Manchester borough, so we can confirm the position for your address before any material is ordered. Planning enforcement now runs to a ten year period for breaches, unless the works were substantially complete before 25 April 2024.
Building Regulations and Part L
Rendering is not just a planning question. Under Approved Document L of the Building Regulations, applying a new layer of render or cladding to an external wall counts as renovating a thermal element.
The trigger point is scale. Where more than 50 per cent of the surface of an individual wall is renovated, or more than 25 per cent of the total surface area of the building envelope, the whole of that thermal element must be upgraded to the standard for renovated elements. For an external wall being upgraded with internal or external insulation, that target is 0.30 W/m²K. Where an existing cavity is filled instead, the figure is 0.55 W/m²K.
The requirement only bites where the existing element performs worse than the threshold value of 0.70 W/m²K, and Approved Document L allows a lower standard where the upgrade is not technically or functionally feasible, or where it would not pay back within fifteen years. Historic and listed buildings are treated with additional flexibility, because forcing an impermeable insulated build up onto a solid wall causes more harm than the energy saving is worth.
In practice this means a full re render of a solid wall house is the moment to decide whether external wall insulation makes sense, because the scaffold, the preparation and the finish coat are already in the price.
Signs your render needs repair or replacement
- Hollow sound when tapped. A dull, hollow note means the render has debonded from the wall behind it. Debonded render will eventually fall, and patching over it does not fix it.
- Cracking wider than a hairline. Fine crazing is usually cosmetic. Cracks you can fit a fingernail into let water in behind the render, where it has nowhere to go.
- Staining and green growth in a defined pattern. Vertical staining below a joint usually means a failed gutter or downpipe rather than a render defect, and the plumbing is the actual repair.
- Blown or spalling patches, particularly at low level. Often a sign of rising damp or a bridged damp proof course rather than a render failure on its own.
- Internal damp on a wall that looks fine outside. Common where a cement render has been applied over a solid wall and is holding moisture inside the structure. Where the damp is at or below ground level in a cellar, the issue is usually waterproofing rather than render, and the fix is covered in our guide to basement tanking in Manchester.
Patch repairs work where the surrounding render is sound and well bonded. Where more than roughly a quarter of an elevation has failed, a full strip and re render usually costs less over ten years than a rolling programme of patches that never quite match.
Frequently asked questions
Do I need planning permission to render my house in Manchester?
Not usually, if you are replacing existing render with a similar finish on an unlisted house outside a conservation area. You will need planning permission if the property sits in a conservation area, if it is listed, if it is a flat, if an Article 4 direction applies, or if the new finish changes the external appearance, which includes rendering exposed brickwork for the first time.
What is the best render for a Manchester house?
For a cavity wall property built from the 1920s onwards, thin coat silicone render performs best in a wet, windy climate because it is water repellent, breathable and flexible enough to resist hairline cracking. For a solid wall property built before roughly 1919, lime render is the correct choice, because a cement based system will trap moisture in a wall designed to release it.
Can you render over existing render?
Only where the existing render is sound, well bonded across the whole area and compatible with the new system. Where the existing coat sounds hollow, is cracked, or is a cement render being covered by a breathable system, it has to come off first. Rendering over a failing coat simply transfers the failure to the new surface.
How long does external rendering take?
For a typical semi detached house, allow two to three weeks from scaffold erection to scaffold strike for a modern thin coat or monocouche system, including preparation and curing time between coats. Lime render takes considerably longer, because each coat needs several days to carbonate before the next one is applied.
Does rendering stop damp?
It can, where the damp is caused by driving rain penetrating an exposed or porous wall. It will make things worse where the damp is rising from the ground, coming from a failed gutter, or being held in a solid wall by an impermeable coating. The survey has to identify the source of the moisture before a render specification is written.
Will rendering add value to my property?
Rendering a tired or mismatched elevation improves kerb appeal and can help a sale. Rendering over sound, attractive period brickwork, or over decorative brick detailing, generally reduces value. On a 1930s property with mock Tudor framing or feature brick panels, repairing and keeping the original detail is the better commercial decision.
Get a fixed price for your external rendering
Renovat Construction carries out external rendering, render repair, repointing and full external refurbishment across Manchester. We survey the property first, confirm the wall construction and the condition of the existing render, then give you a written fixed price for the correct system rather than the cheapest one.
Call 0161 706 0480 · Email contact@renovat.co.uk
Related services
- House renovations in Manchester, full internal and external refurbishment under one contract
- Painting and decorating, interior and exterior work including period property finishes
- Planning permission management, applications and Lawful Development Certificates
- House extensions and loft conversions
- Basement and cellar conversions
- All construction and renovation services
Related guides
- Buying a house that needs renovation in Manchester
- How long does a house renovation take in Manchester?
- Basement tanking in Manchester
Areas we cover
Manchester · Salford · Stockport · Bolton · Trafford · Altrincham · Sale · Bury · Oldham · Rochdale · Wigan · Tameside
See completed projects or read how we work, from first enquiry through to final handover.